
Home Remodeling, Additions & Renovation
Full-Home Remodels, Kitchen Upgrades, Bathroom Renovations, Additions, and Layout Changes.
Why Homeowners Trust San Francisco Remodel
Honest Service. Reliable Workmanship. Lasting Structural Integrity.
Structural Authority
True Preservation
CSLB Licensed
Foundation Experts
Seamless Inspections
Flexible Financing
Home Remodeling & Addition Solutions
Kitchen Remodeling & Transformations
We handle complete structural reconfigurations to create open, functional kitchen layouts. Our work includes custom cabinetry installations, stone countertops, professional appliance integration, and complete layout modernization tailored to your needs.
Bathroom Renovations & Overhauls
Updating older bathrooms into clean, modern spaces. We install durable waterproofing systems, curbless walk-in showers, linear drainage lines, custom vanities, modern tile flooring, and completely updated plumbing layouts.
Accessory Dwelling Unit (ADU) Builds
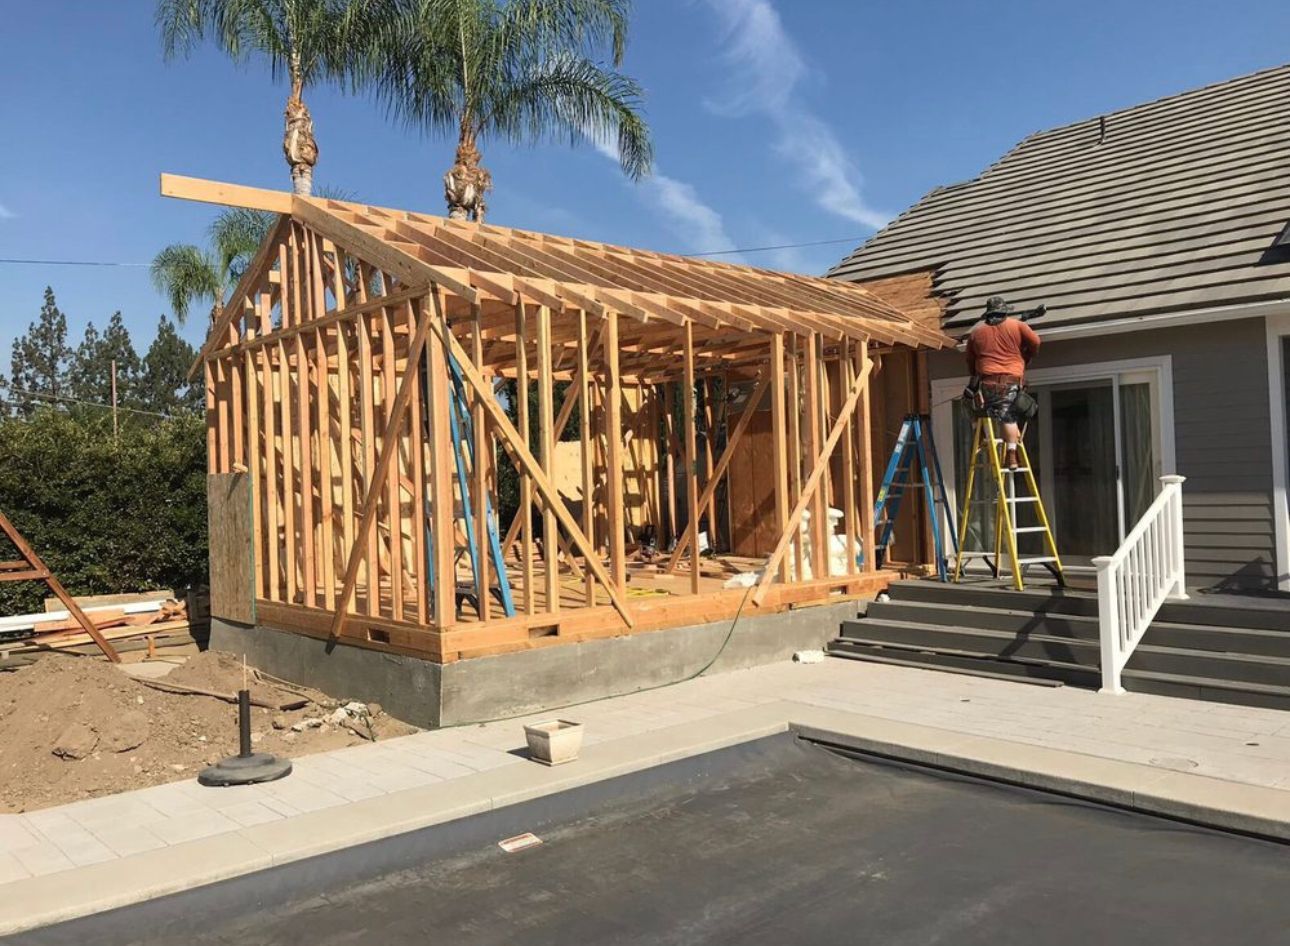
Building detached or attached independent living quarters from the ground up. We maximize your property's usable space, managing everything from structural framing to full kitchen, bathroom, and living room installations.
Structural Open-Concept Conversions
Removing restrictive interior load-bearing walls to connect living spaces smoothly. We safely support your home's framing structure and install heavy-duty flush-mount steel beams to instantly open up kitchens, dining, and living rooms.
Custom Cabinetry & Storage Layouts
Designing and installing functional, room-specific storage configurations. From built-in pantries to soft-close cabinetry and utility closets, we use durable premium hardwoods and quality hardware solutions for practical, long-lasting storage.
Electrical & Plumbing Upgrades
Modernizing internal systems to handle modern home demands safely. We install high-amperage subpanels, advanced tankless hot water systems, and reliable, routed plumbing networks to support your newly remodeled spaces.
The Remodeling & Renovation Process
Layout & Planning Design
We check your existing framing layout, measure structural walls, analyze utility configurations, and review room connections. Our team drafts practical layout options and structural framing plans to optimize space while adhering to local building rules.
Framing, Utilities & Structural Preparation
Our field crews complete clean demolition, safely supporting structural loads with temporary shores when removing walls. We place new structural columns, install heavy steel header beams, and complete rough-in plumbing, electrical lines, and ventilation.
Professional Finishing & Detail Work
We install the final details with precision, ensuring straight tile lines, secure countertop fittings, and clean finish carpentry. Our crews complete rigorous testing on all new fixtures and utilities, delivering a highly functional space ready for daily use.
SERVICE AREAS
Serving Richmond & Surrounding Communities