
Seismic Retrofit & Earthquake Safety
Foundation Bolting, Shear Walls, Hold-Downs, Cripple Wall Bracing, and Code Upgrades.
Why Homeowners Trust San Francisco Remodel
Honest Service. Reliable Workmanship. Lasting Structural Integrity.
Structural Authority
True Preservation
CSLB Licensed
Foundation Experts
Seamless Inspections
Flexible Financing
Professional Seismic Solutions for Your Home
Foundation Bolting & Anchoring
We install heavy-duty expansion or chemical anchor bolts directly through your home’s wood sill plates into the existing concrete foundation. This secure connection helps prevent the framing from sliding off its footing during seismic shaking.
Cripple Wall Bracing & Shear Panels
We reinforce the short timber walls located between the foundation and the first floor. By securely fastening structural-grade plywood shear panels to these framing studs, we strengthen vulnerable spaces against collapse.
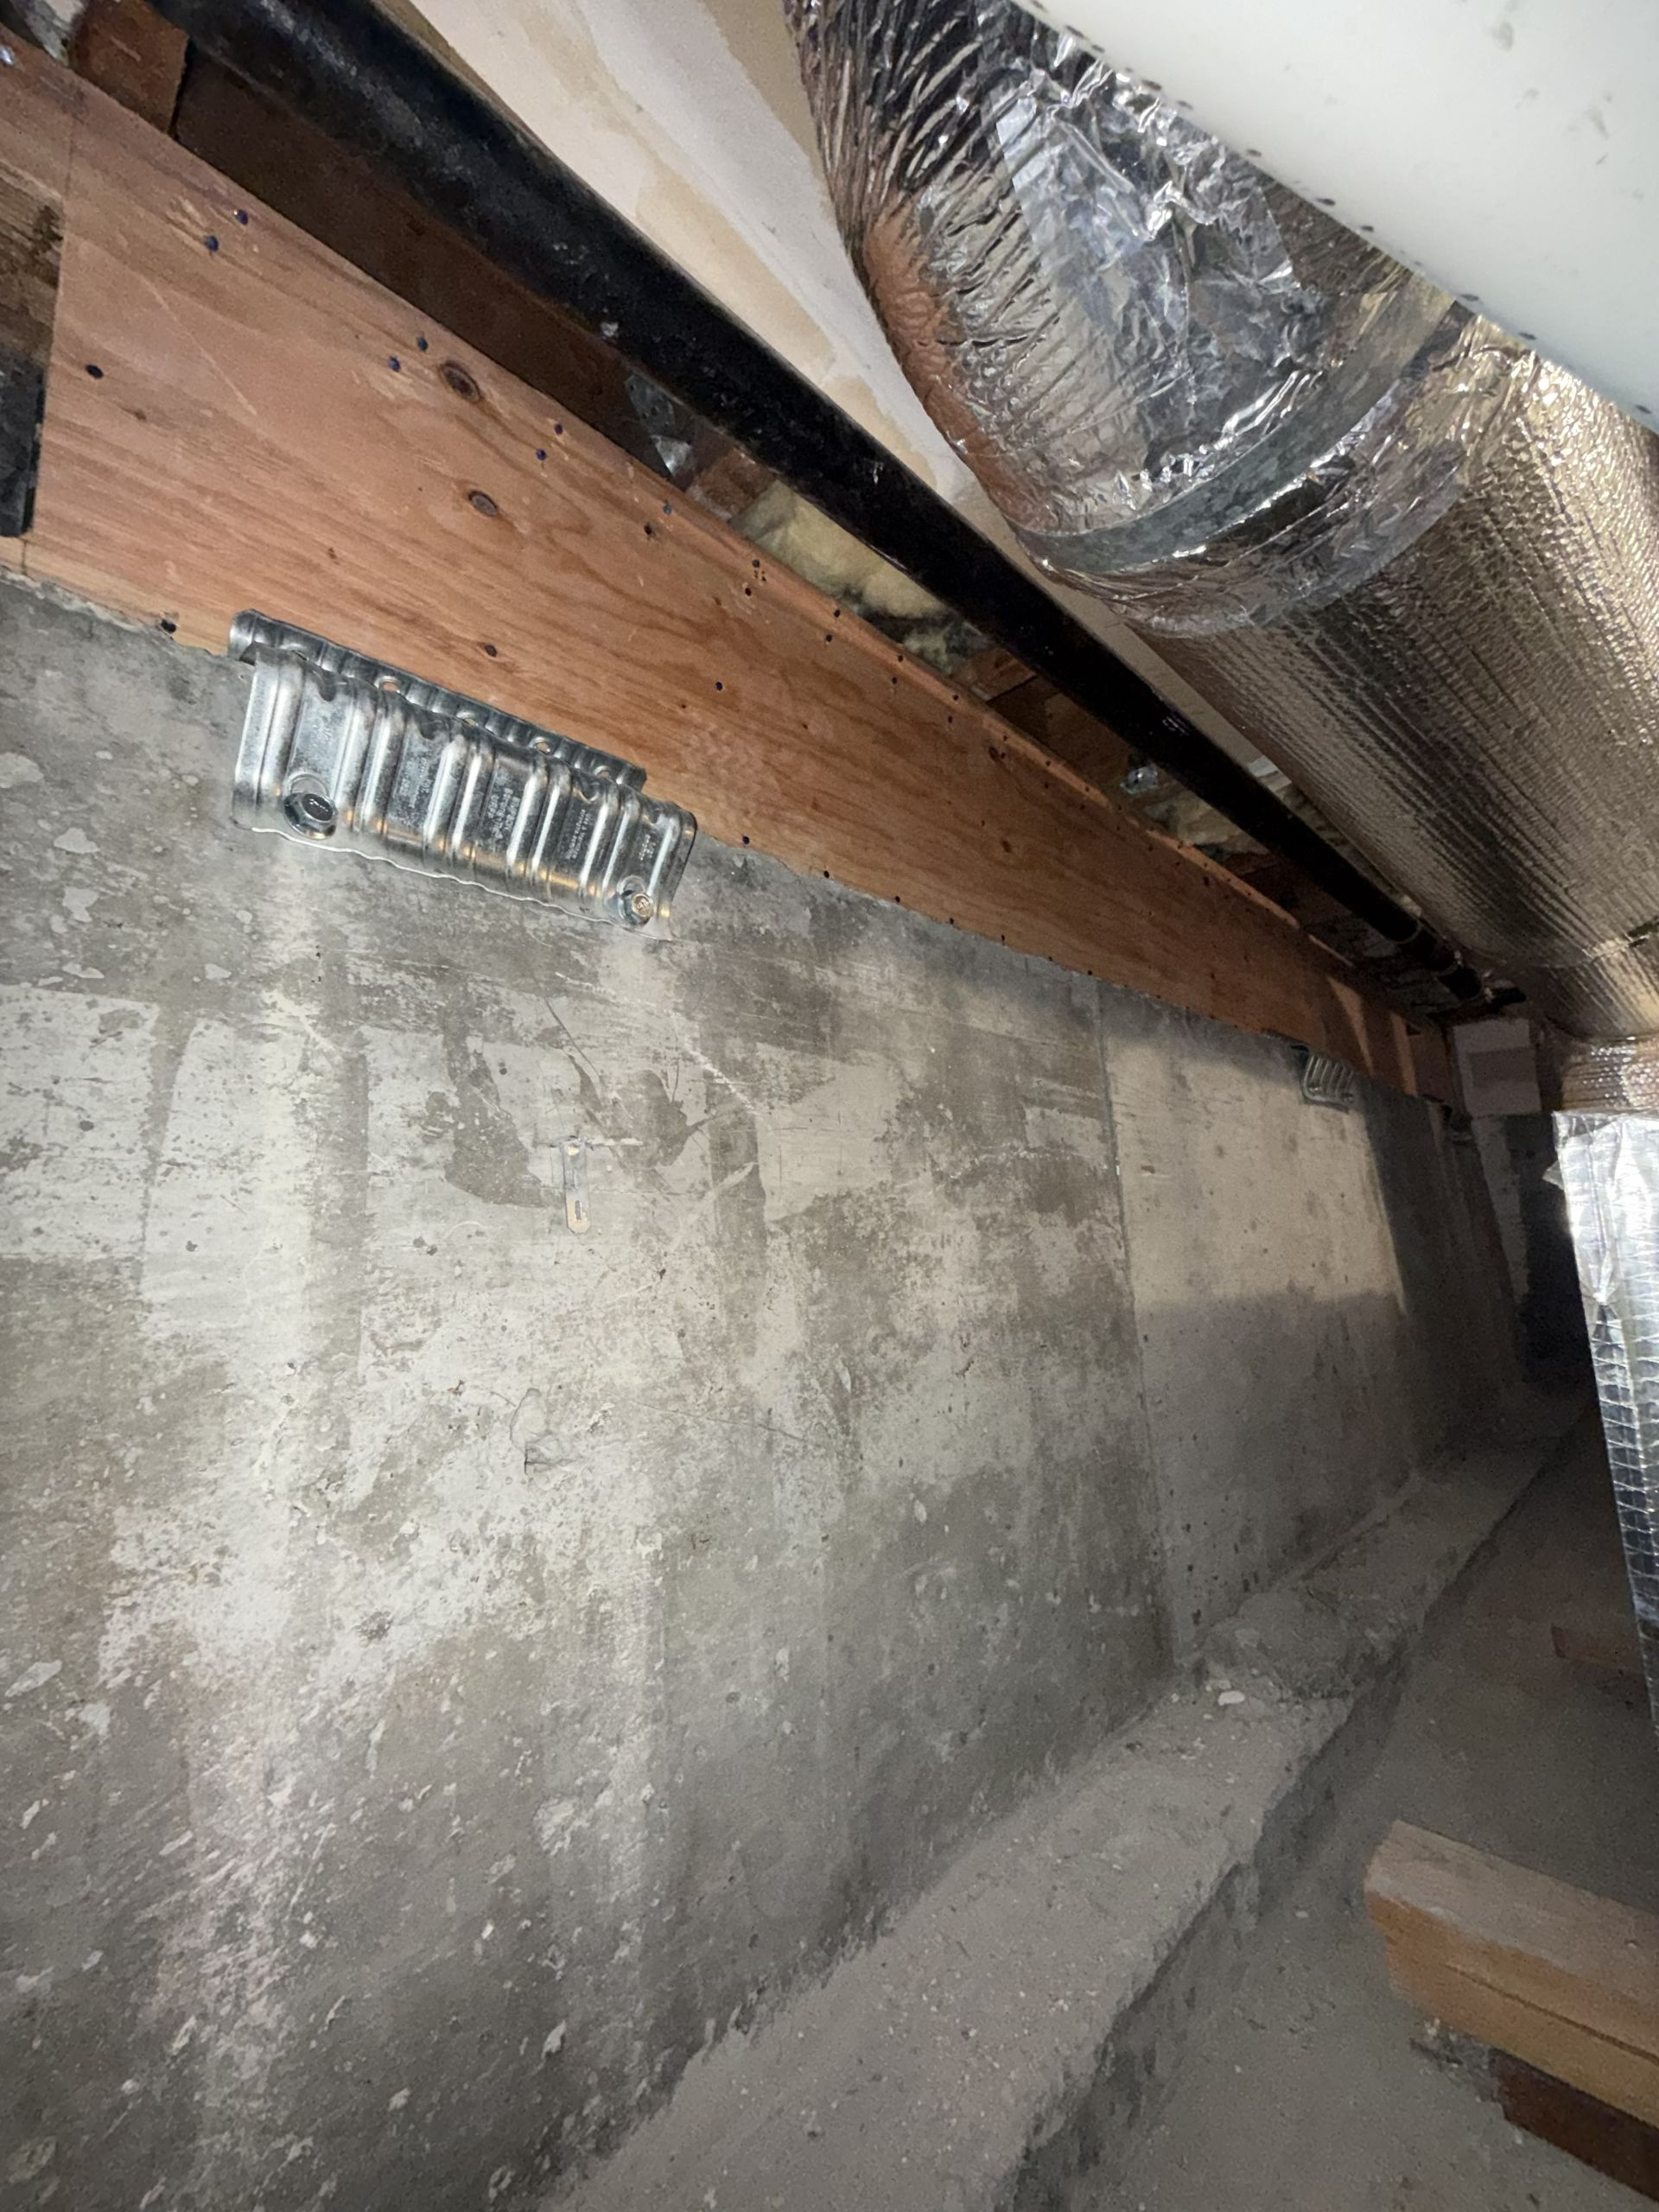
Universal Foundation Plate Upgrades
We deploy specialized framing anchor plates in low-clearance crawlspaces where vertical drilling is restricted. These heavy-duty steel brackets are mounted horizontally to secure the wood framing tightly to the side of the concrete foundation wall.
Hold-Down Hardware Integration
We install high-capacity steel hold-down connectors at critical corner posts and structural framing transitions. These heavy-gauge components anchor the upper floors tightly to the foundation to resist vertical lifting forces.
Soft-Story Structural Reinforcement
We strengthen homes with large ground-floor openings, such as garage doors or expansive windows. We install engineered structural steel frames or heavy-duty shear walls to prevent side-to-side shifting and structural failure.
Floor Joist & Framing Tie-Downs
We secure the upper floor framing system directly to the lower crawlspace plates. We apply structural metal hardware connectors, joist hangers, and continuous strap ties to eliminate weak points across your home's load path.
The Seismic Upgrade Process
Structural Evaluation
We thoroughly evaluate your property's crawlspace, measuring wood framing dimensions, concrete footing strength, and existing structural connections. We map out a clear plan determining exactly where anchor bolts and shear panels are required.
Foundation Bolting
Our field crews systematically drill deep into your home's masonry or concrete foundation blocks at precise spacing intervals. We install high-strength steel expansion or epoxy anchors, mechanically clamping your timber framing system to its solid concrete base.
Shear Panel Bracing & Final Lock
We install high-performance structural shear panels across targeted framing sections, utilizing the strict nailing patterns required by California building standards. Heavy steel hold-down hardware is mounted to corner pillars, ensuring the retrofitted structure safely meets local building regulations.
SERVICE AREAS
Serving Richmond & Surrounding Communities